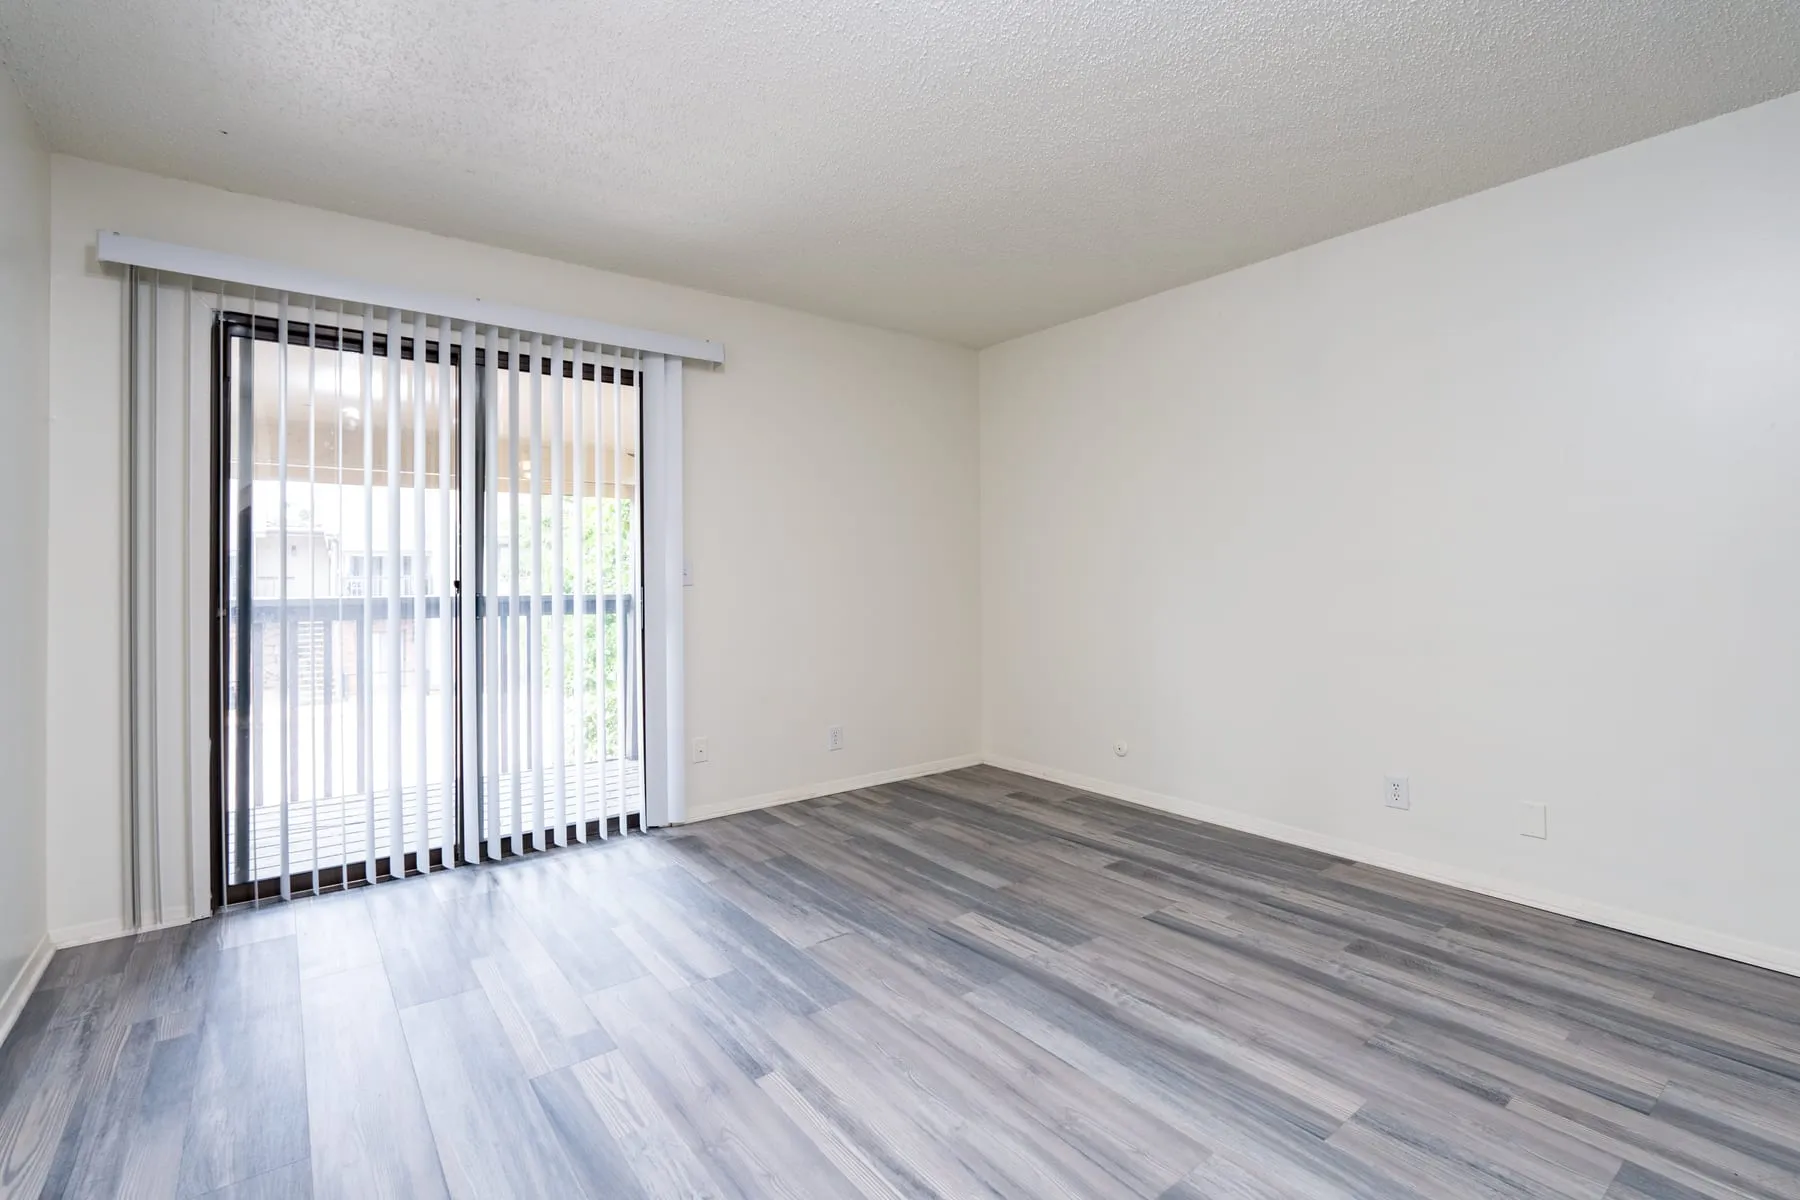
Floor Plans
Four layouts.
One standard.
101 homes across 6 buildings, from a 410 square foot studio to an 840 square foot two bedroom. 59 had been renovated as of December 2025, and the program continues.
Studio
A single open room with a full kitchen along one wall and a separate bathroom. The remodeled studios take the petrol-blue package: blue cabinetry, granite counters, white subway tile and matte black fixtures.
In a remodeled home
- Petrol-blue cabinetry
- Granite counters
- White subway tile backsplash
- Matte black fixtures
- Wood-look plank flooring
- Full-size refrigerator and range
- Dishwasher in select homes
- Fitted storage closet
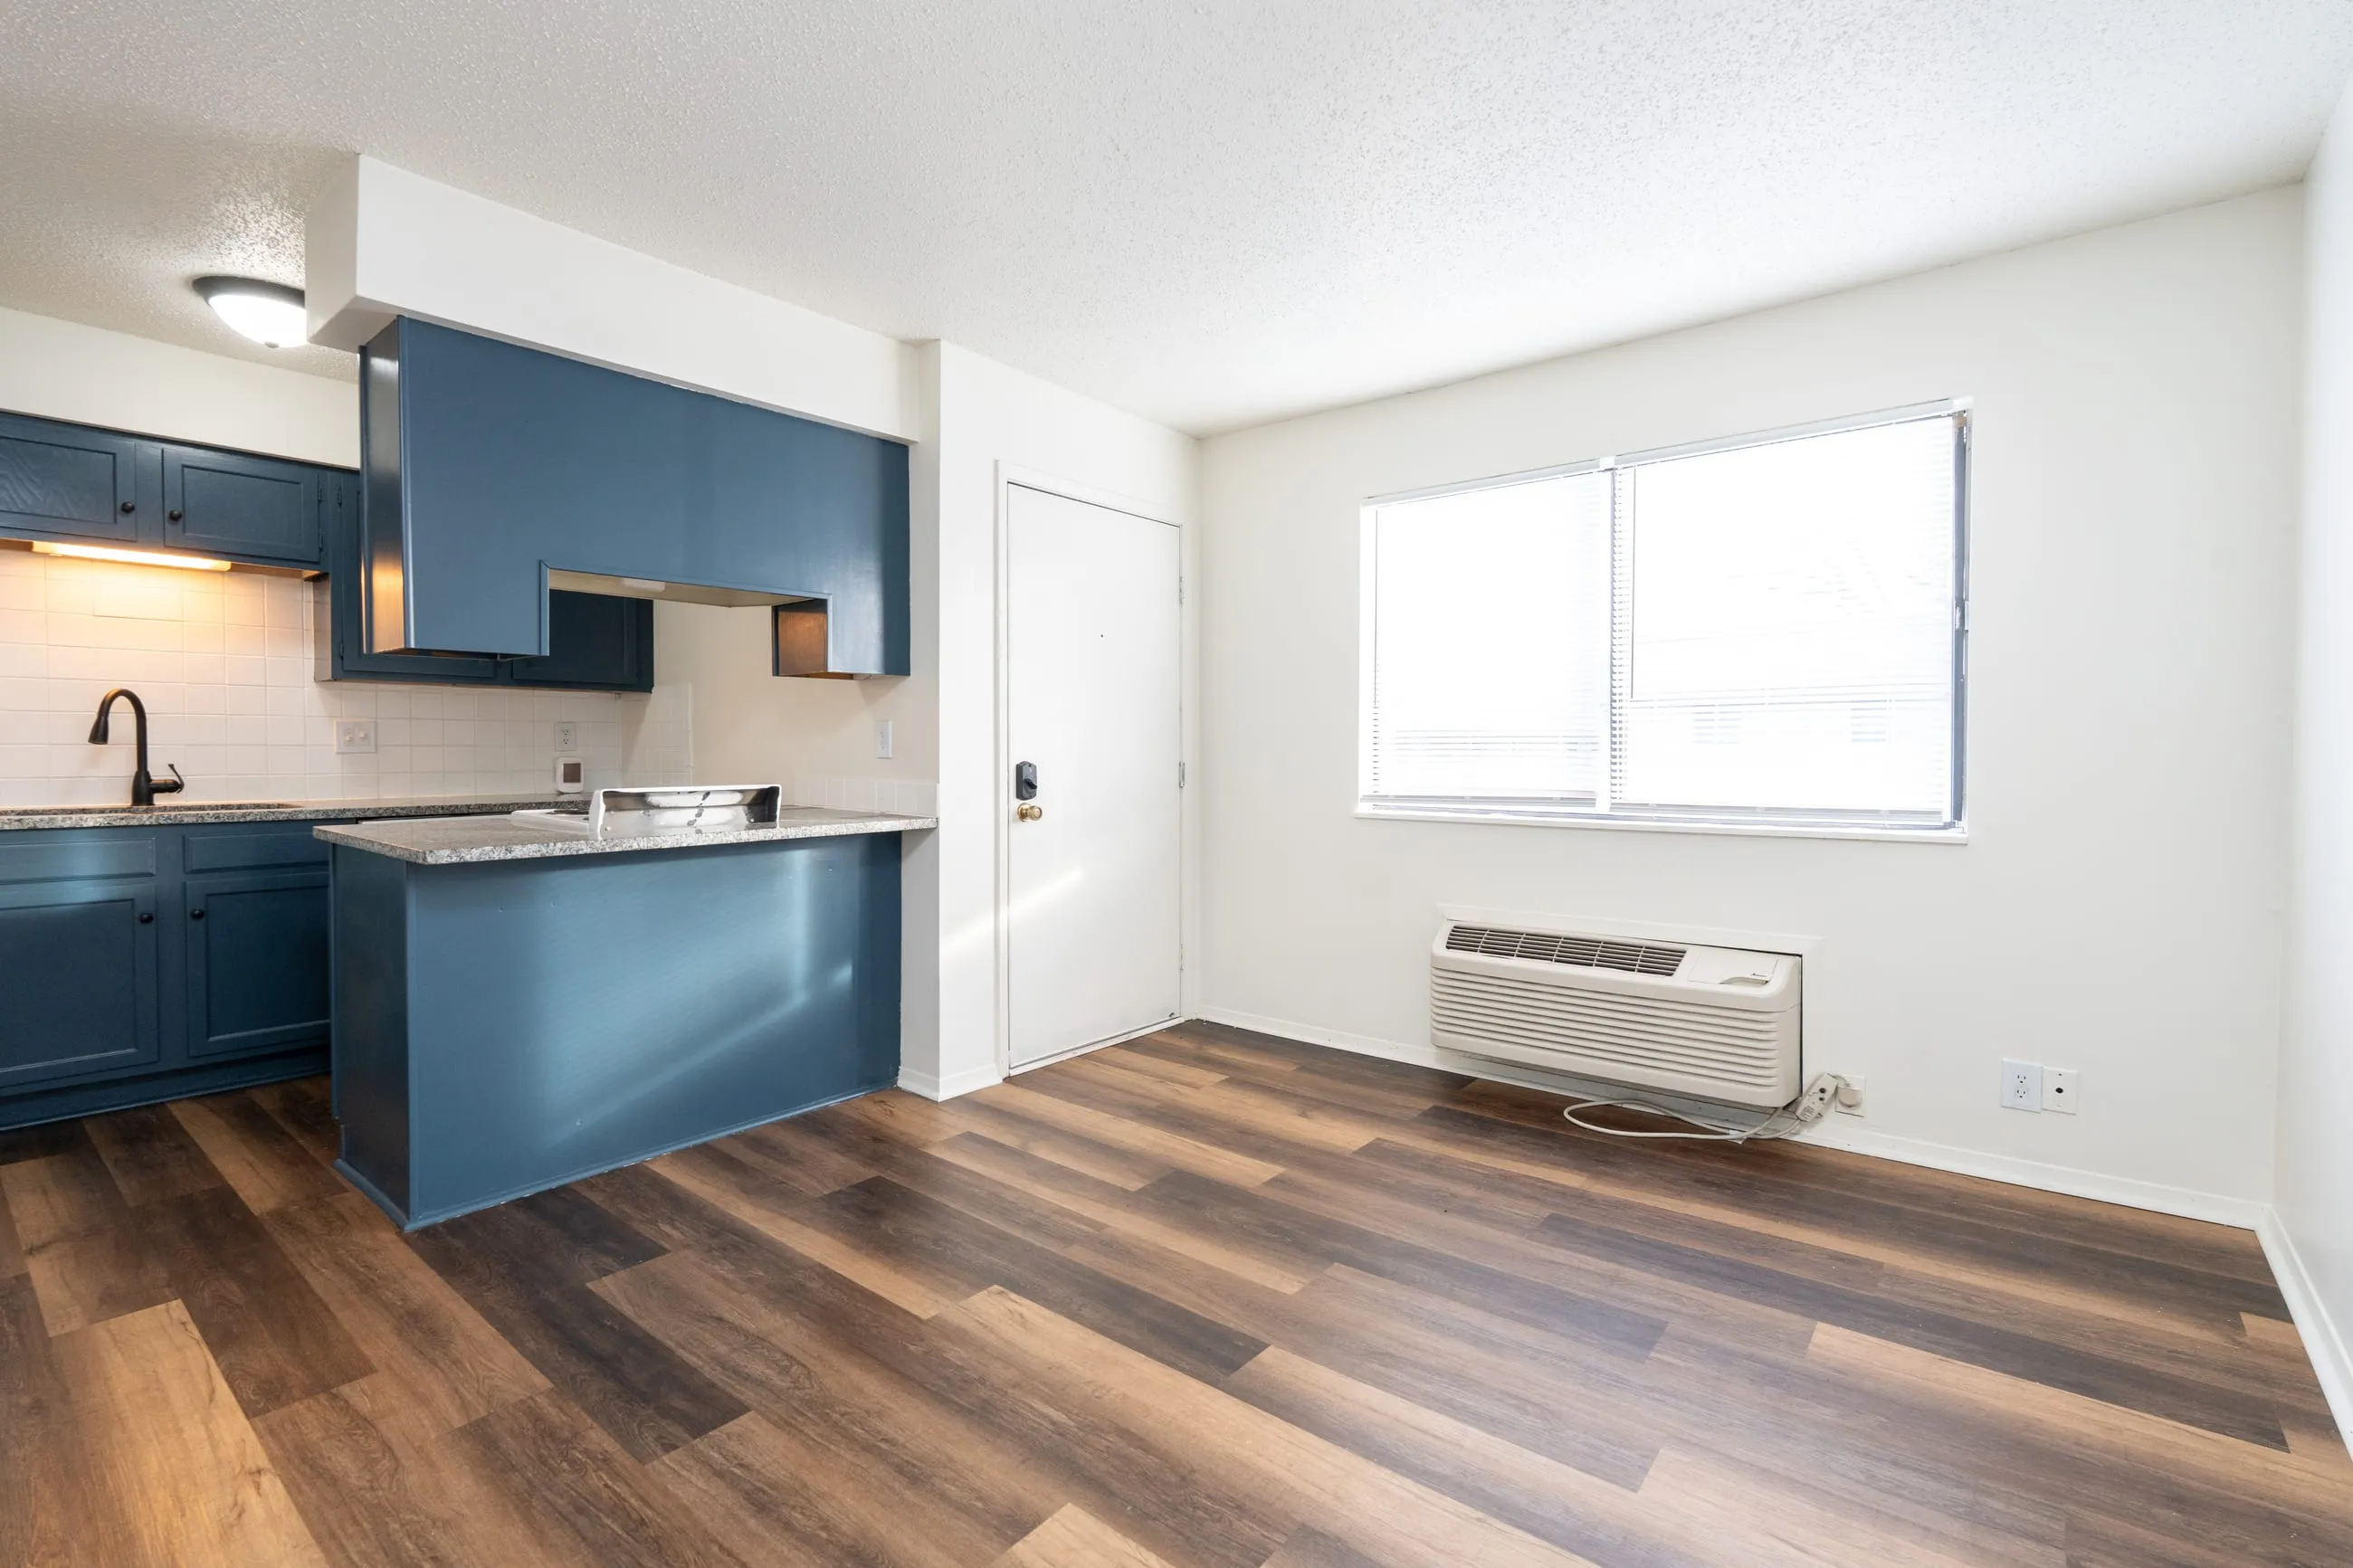
Inside a remodeled studio
Classic — not yet remodeled
Not every home has been through the program yet. These photographs show a studio in its original 1978 condition — oak cabinetry, laminate counters and carpet — so you can see exactly which product you are being shown when you tour.
One Bedroom
The most common home at Stoneybrook. A separate bedroom off a hallway, an open living area and a kitchen that opens onto it across a peninsula. Remodeled one bedrooms take the graphite package.
In a remodeled home
- Graphite cabinetry and interior doors
- Granite counters
- White subway tile backsplash
- Matte black fixtures
- Wood-look plank flooring
- Diagonal plank accent wall
- Separate bedroom with closet
- Dishwasher in select homes
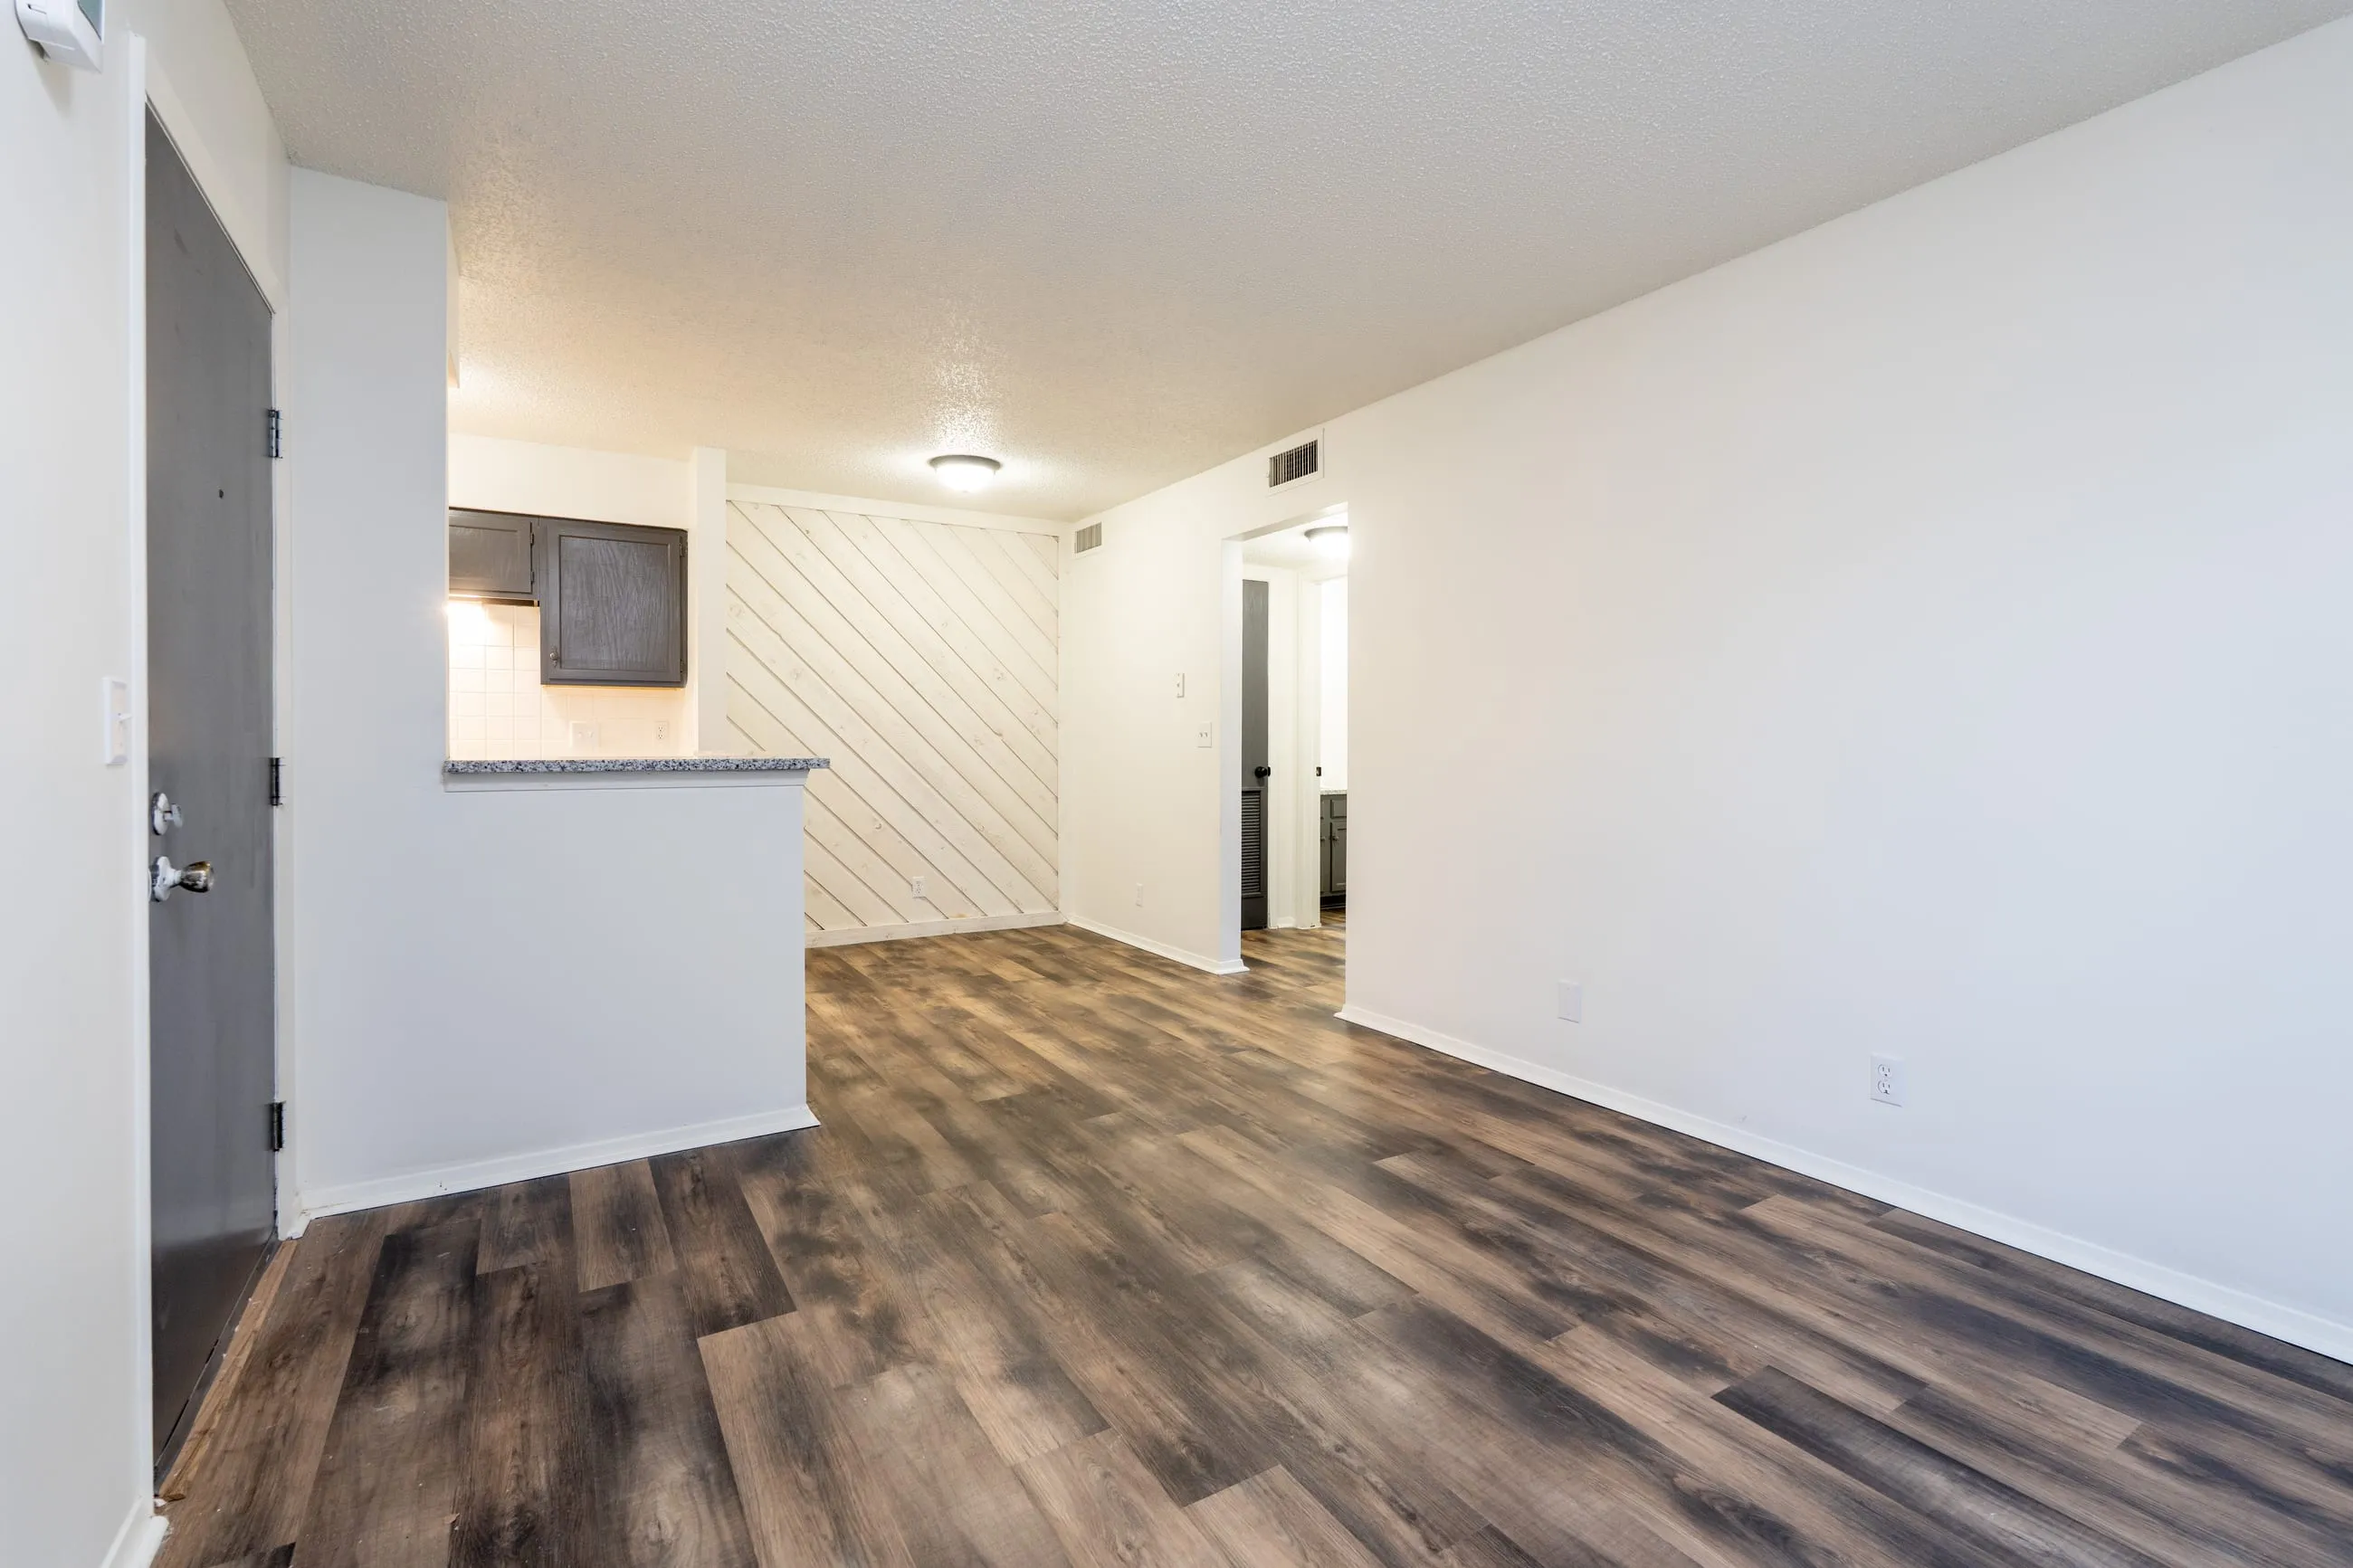
Inside a remodeled one bedroom
Classic — not yet remodeled
Not every home has been through the program yet. These photographs show a one bedroom in its original 1978 condition — oak cabinetry, laminate counters and carpet — so you can see exactly which product you are being shown when you tour.
Two Bedroom
The largest layout at Stoneybrook, at 840 square feet. Two carpeted bedrooms, an open living and dining area, a sliding door to a private balcony, and a kitchen set behind a stained plank accent wall.
In a remodeled home
- Slate-blue cabinetry
- Granite counters
- Stained diagonal plank accent wall
- Matte black fixtures
- Wood-look plank flooring in living areas
- Carpeted bedrooms
- Private balcony
- Dishwasher in select homes
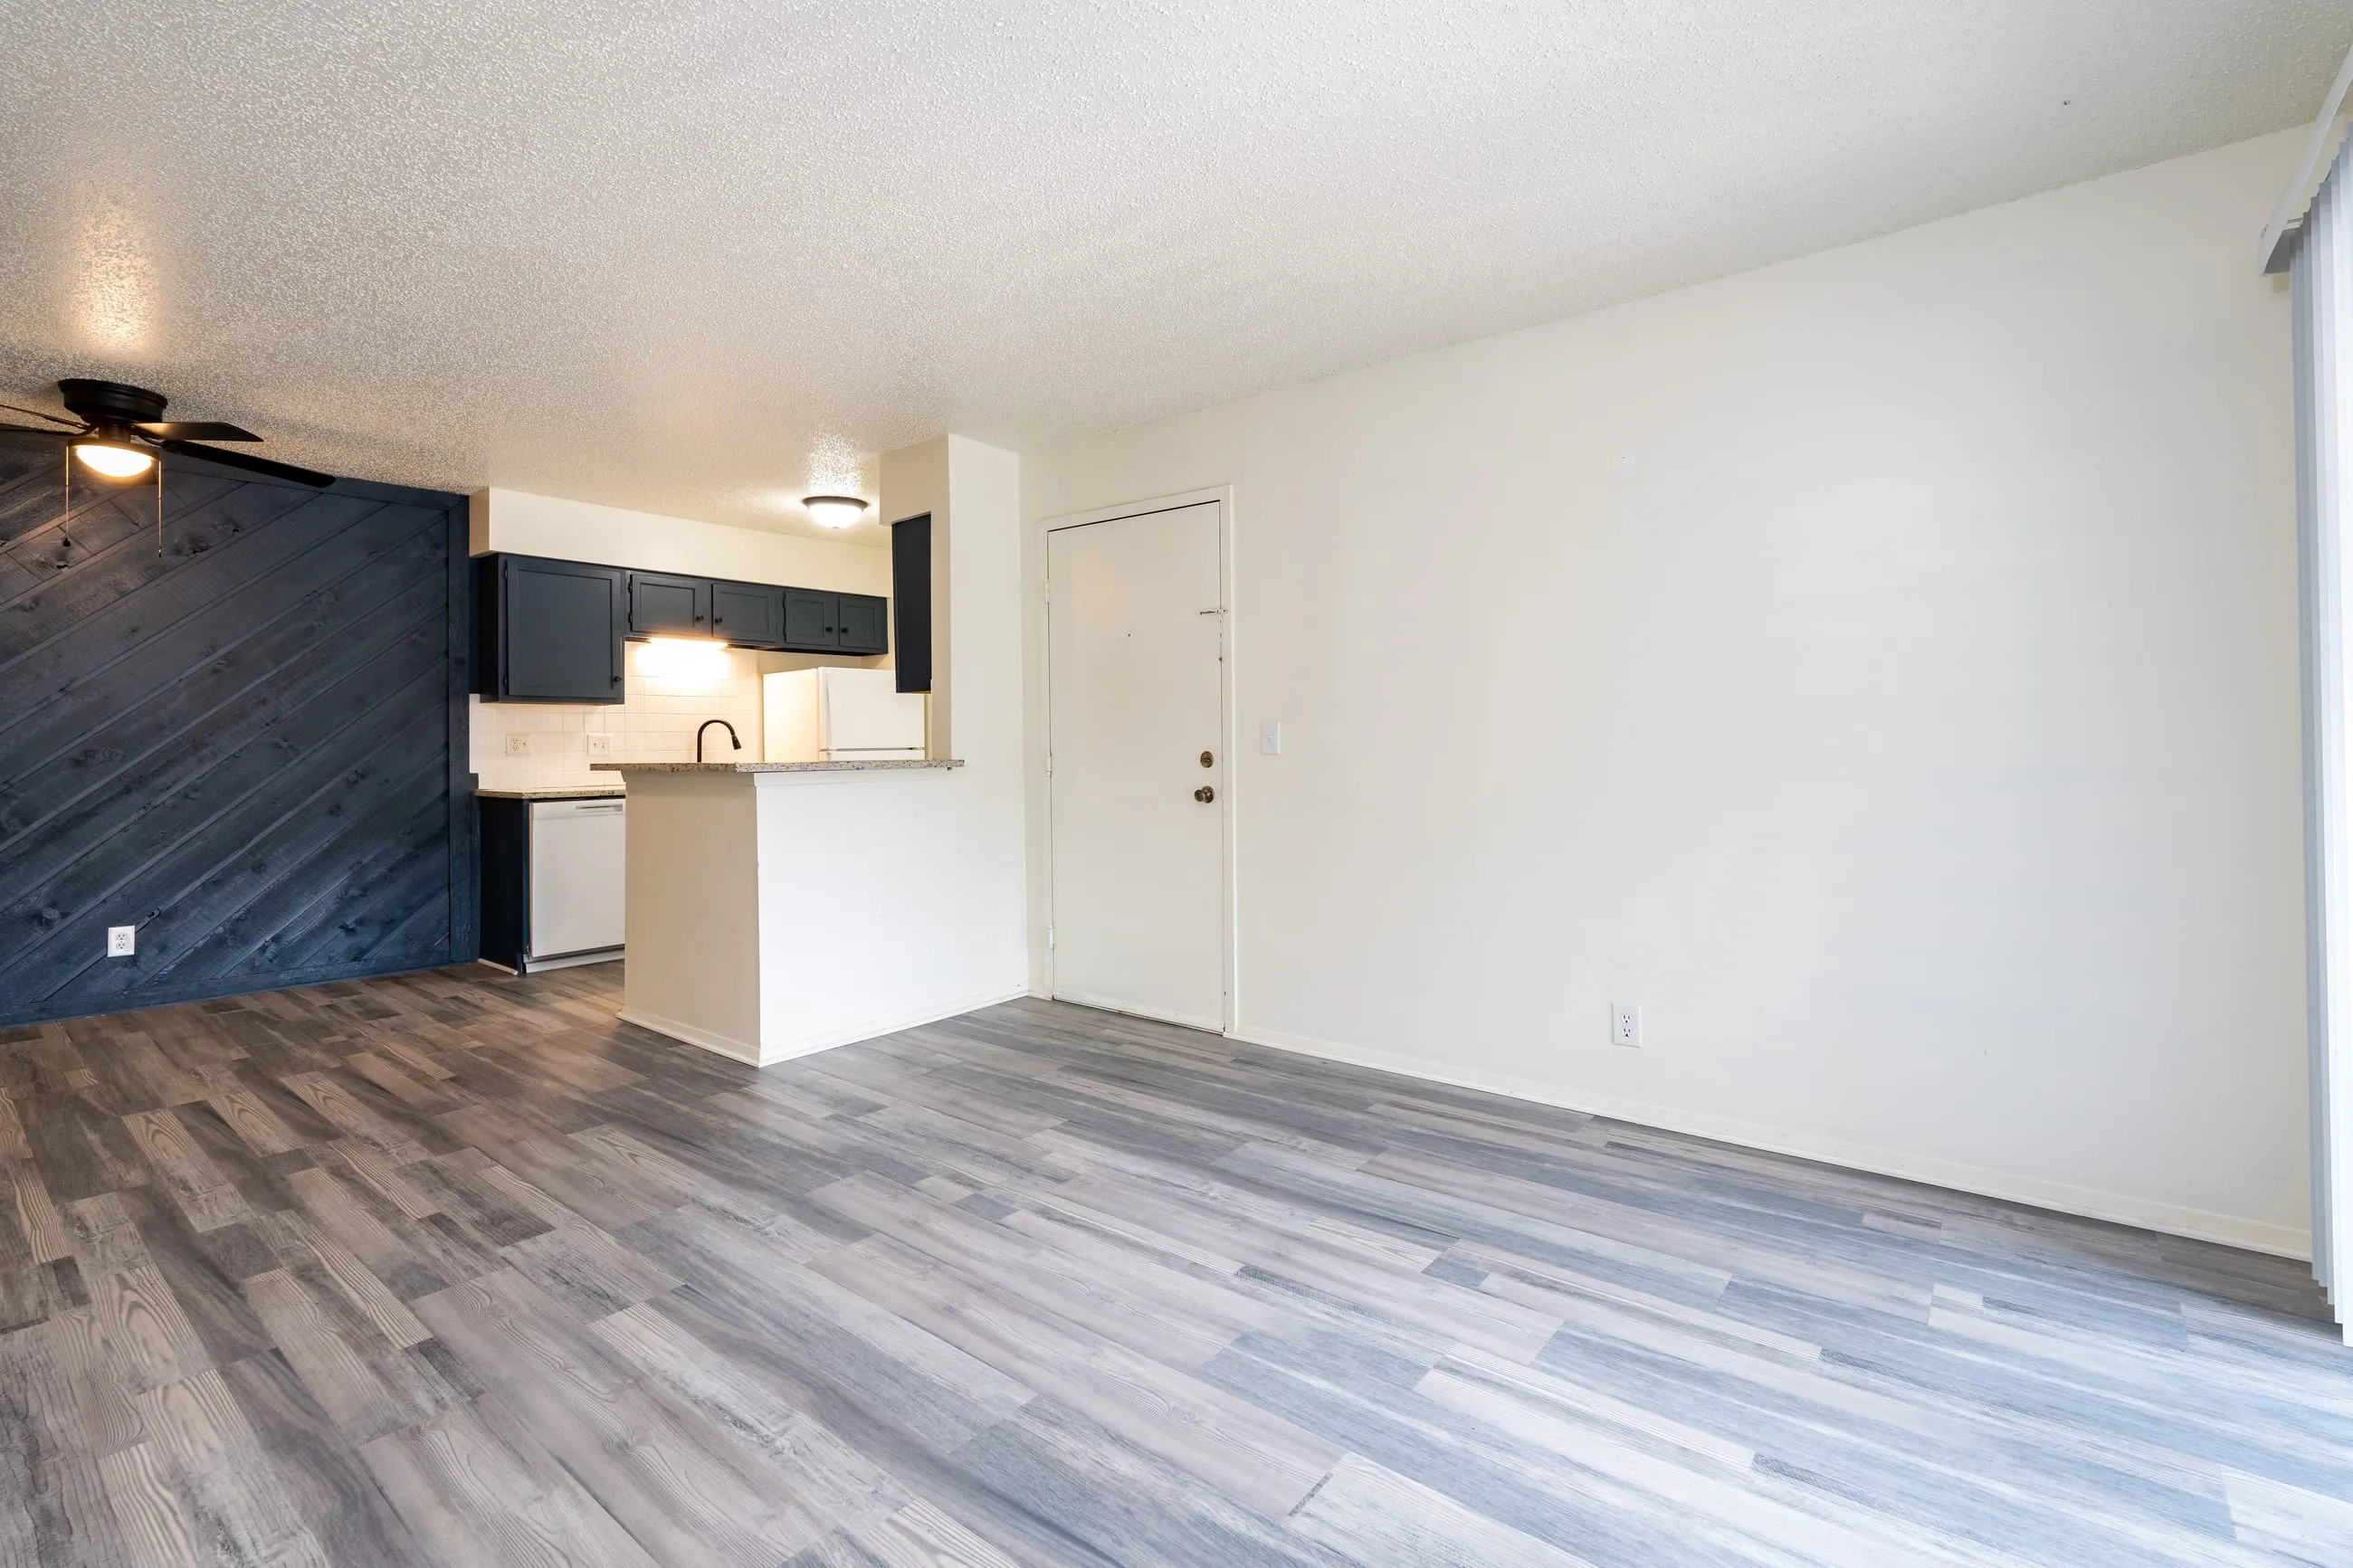
Inside a remodeled two bedroom
Classic — not yet remodeled
Not every home has been through the program yet. These photographs show a two bedroom in its original 1978 condition — oak cabinetry, laminate counters and carpet — so you can see exactly which product you are being shown when you tour.
Two Bedroom, 1.5 Bath
A single home at Stoneybrook carries the two bedroom footprint with an additional half bath. Same 840 square feet, same finish package as the other two bedrooms.
In a remodeled home
- Slate-blue cabinetry
- Granite counters
- Stained diagonal plank accent wall
- Matte black fixtures
- Wood-look plank flooring in living areas
- Carpeted bedrooms
- Additional half bath
- Private balcony